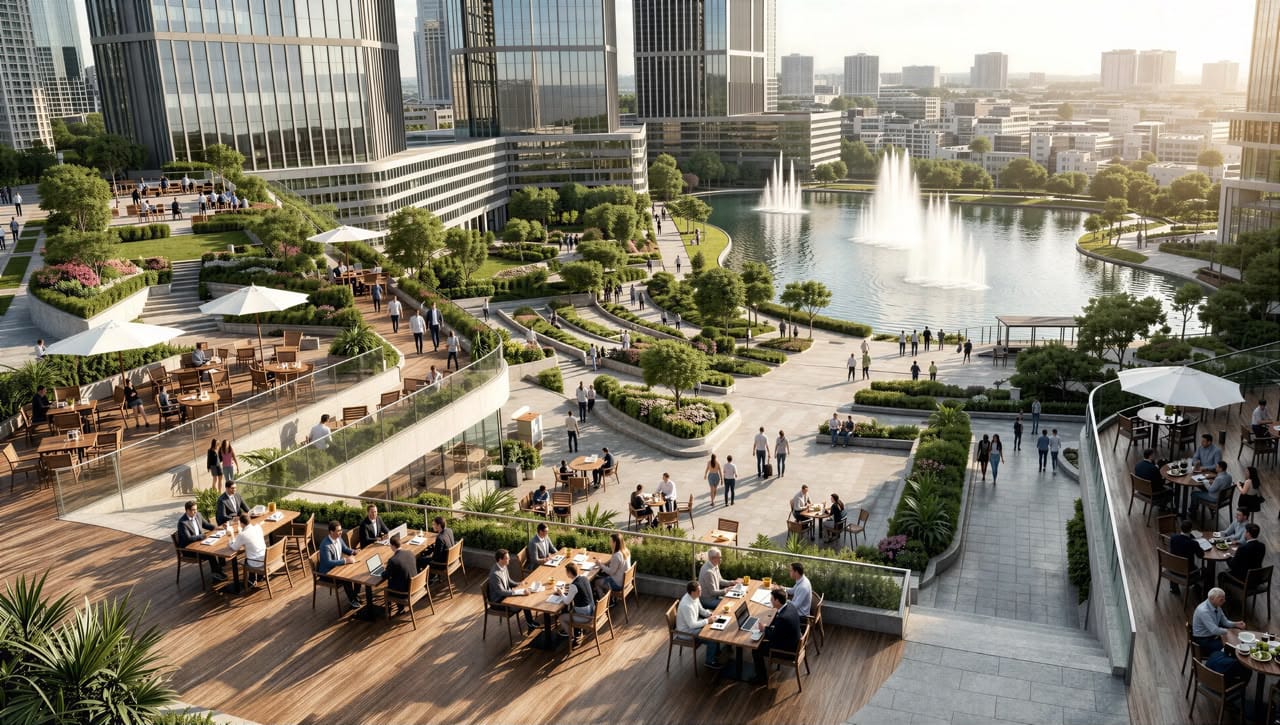
Lakefront promenade
Landscaped walkway and fountain plaza along Siddheshwar Lake.
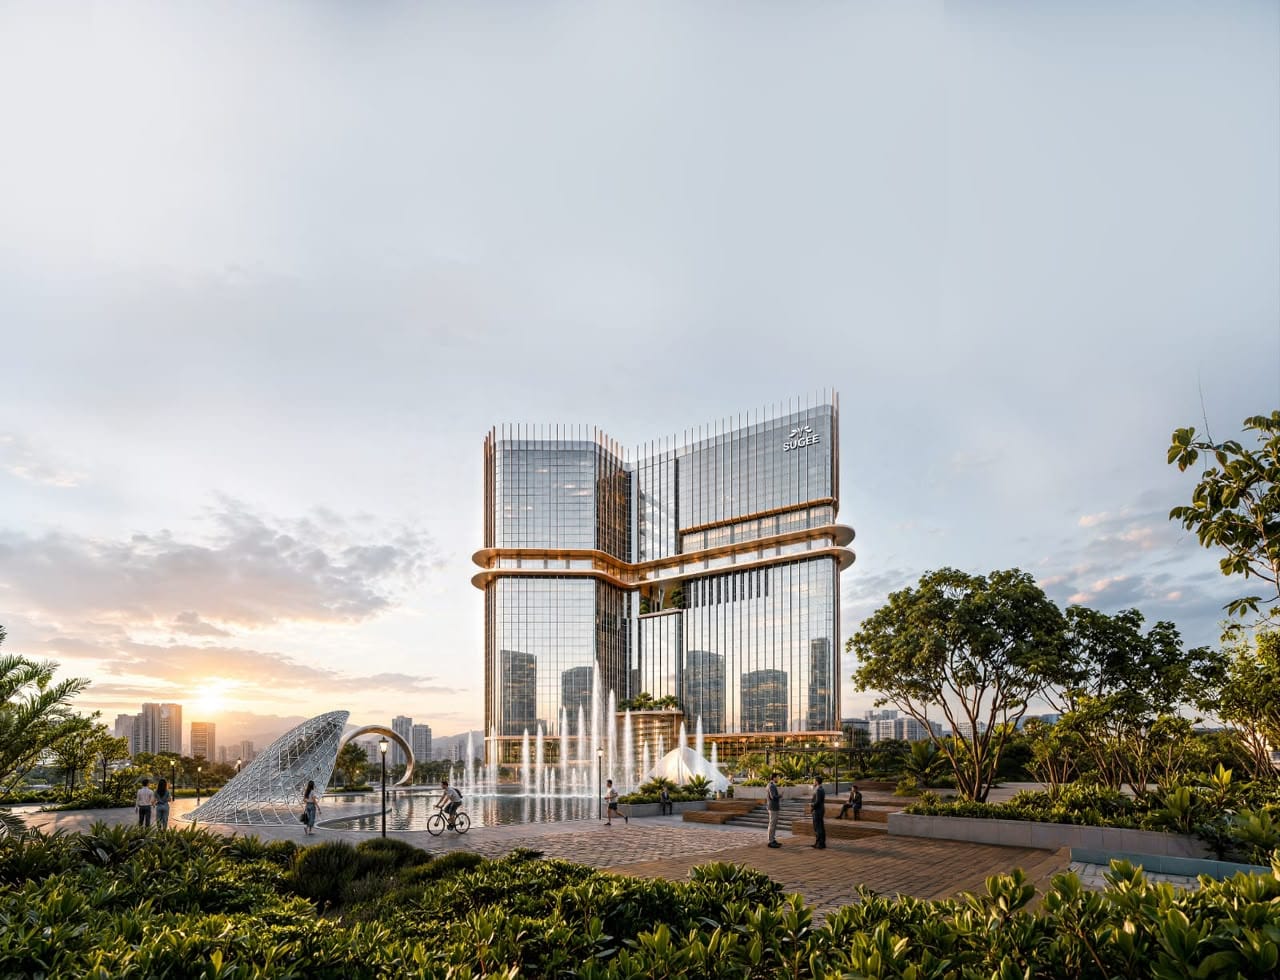
Pre-launch / Under Construction · Commercial — Grade A++ office & retail
A Commercial Grade A++ development by Sugee Group on 52 Acres facing Siddheshwar Lake, opposite Korum Mall at Cadbury Junction, Thane West.
Basements + Ground + 1 Retail floor, with 8 podiums (surface parking).
35 habitable floors on a 46,000 sq. ft. floor plate. Unit sizes 1,000 – 6,000 sq. ft. (jodi options available).
Designed by Hafeez Contractor, with structural design by SOM (Skidmore, Owings & Merrill).
Sugee Lake District is a commercial grade a++ commercial development by Sugee Group on a 52 acres cluster-land parcel at Opp. Korum Mall, Cadbury Junction, Thane West, Maharashtra. The tower is configured as g+45 storeys — basements + ground + 1 retail floor, 8 podiums (surface parking), 35 habitable floors, multiple high-speed elevators per floor — with unit sizes from 1,000 – 6,000 sq. ft. (jodi options available) and carpet areas ranging 800 – 46,000 sq. ft.. The project is designed by Hafeez Contractor (Padma Bhushan recipient), with structural design by SOM (Skidmore, Owings & Merrill), and is registered under MahaRERA No. PC13310126014 35.
Phase 1 of a phased, 52-acre masterplan — this commercial tower is the first phase to launch.
Office floor plans are flexible, with carpet areas from 800 – 46,000 sq. ft., plus jodi (combined) options for larger requirements — suited to startups, growing firms and established companies looking for a single-building corporate address in Thane.
Landscaped walkway and fountain plaza along Siddheshwar Lake.
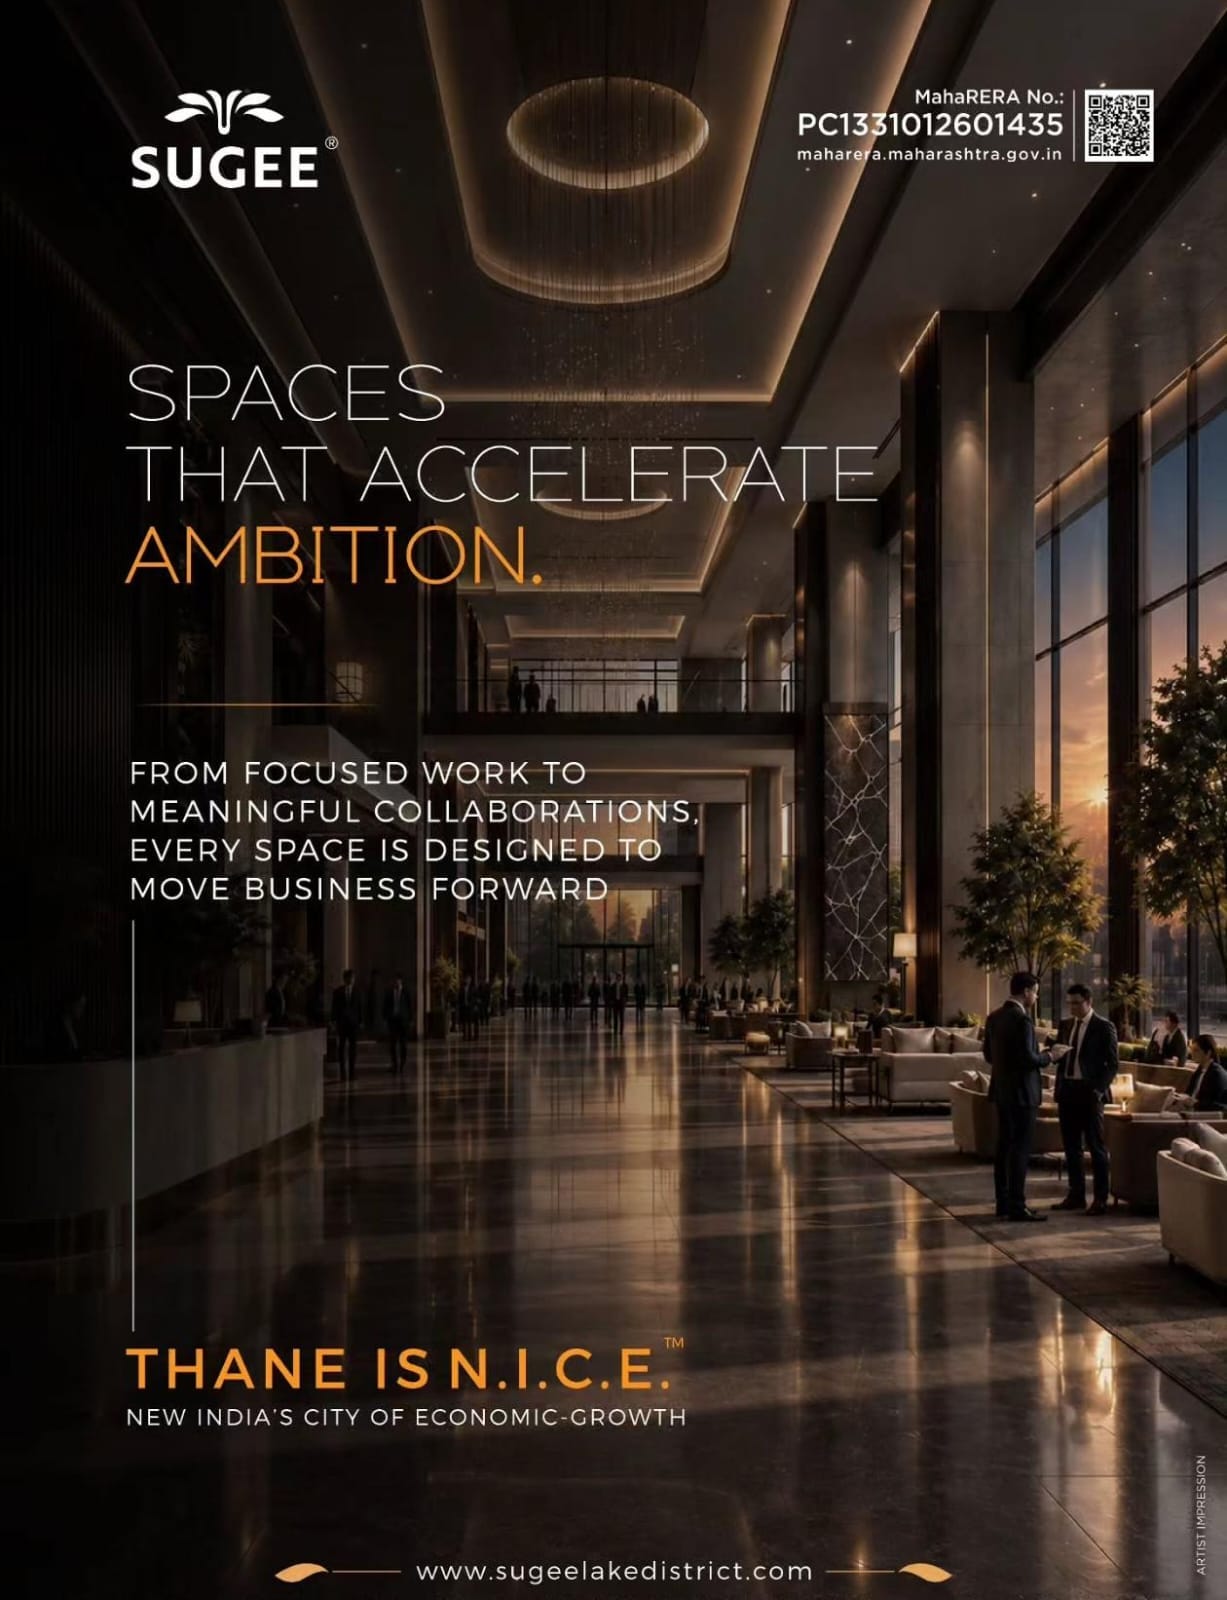
Arrival experience designed for a Grade A++ corporate address.
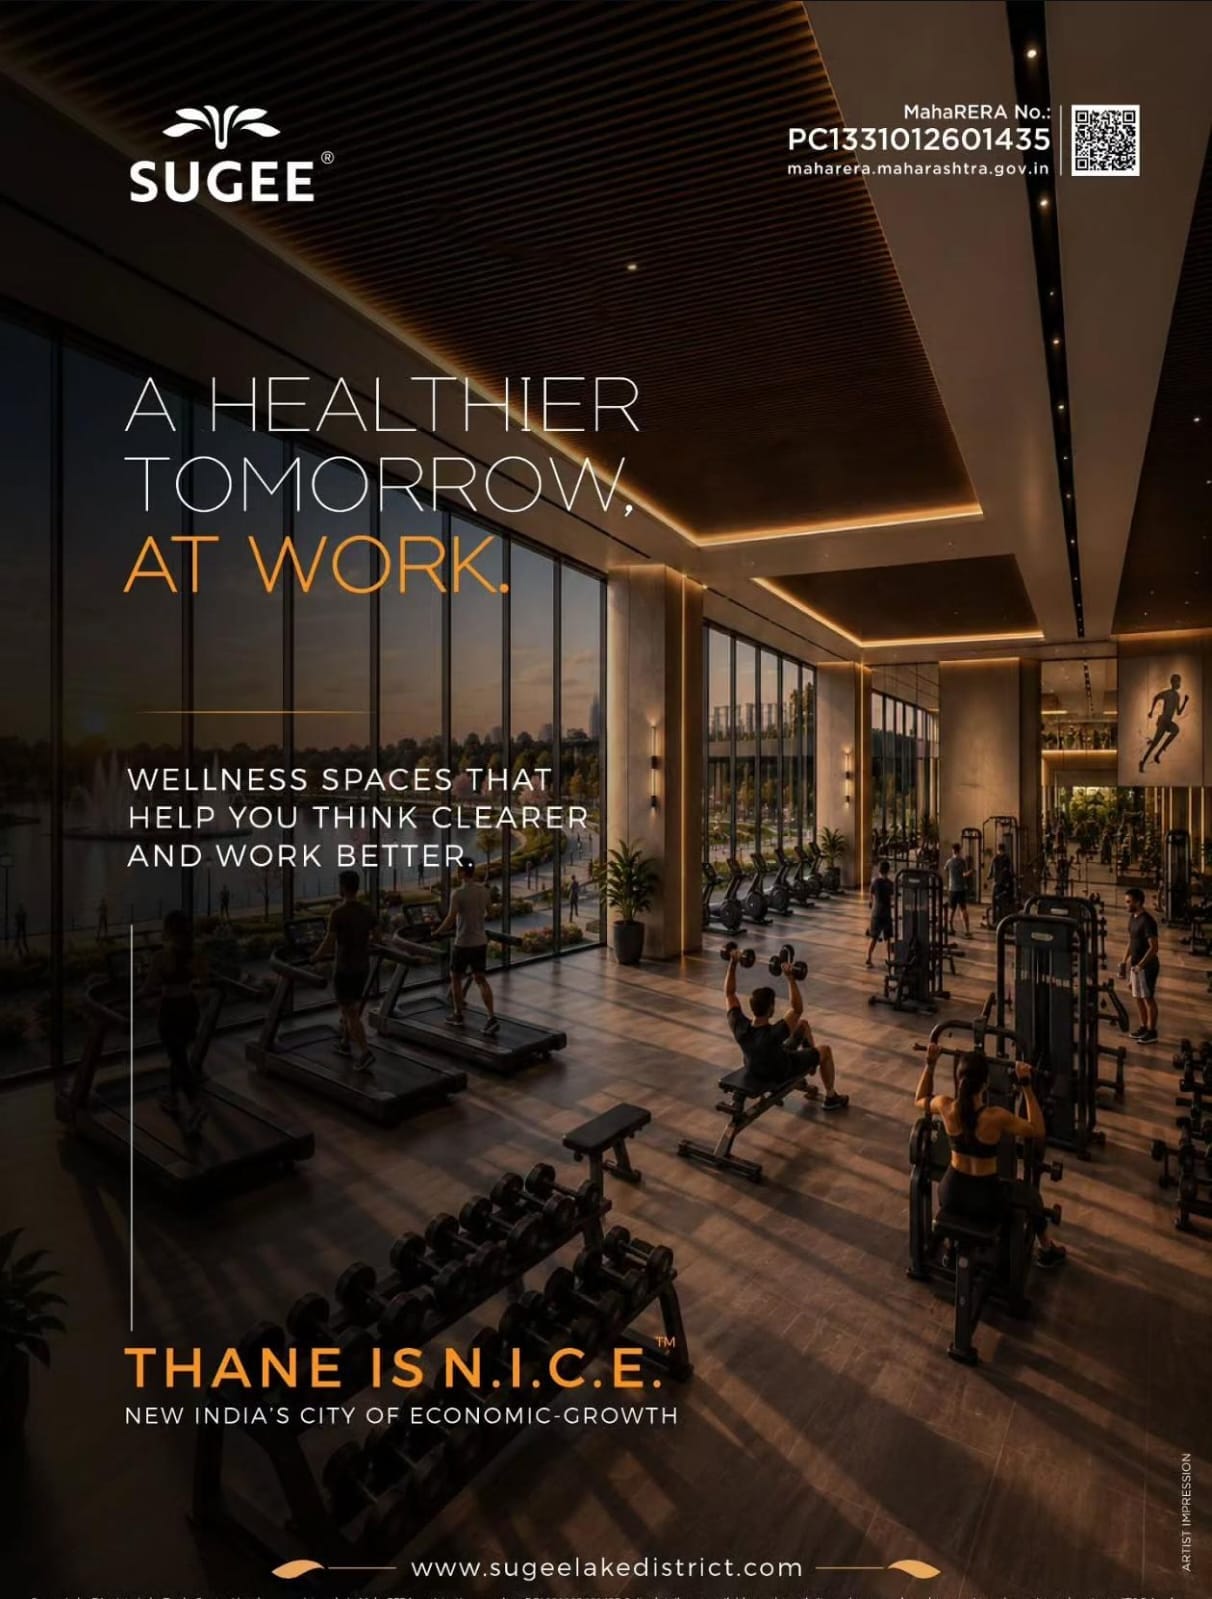
On-site gym with lake-facing glazing.
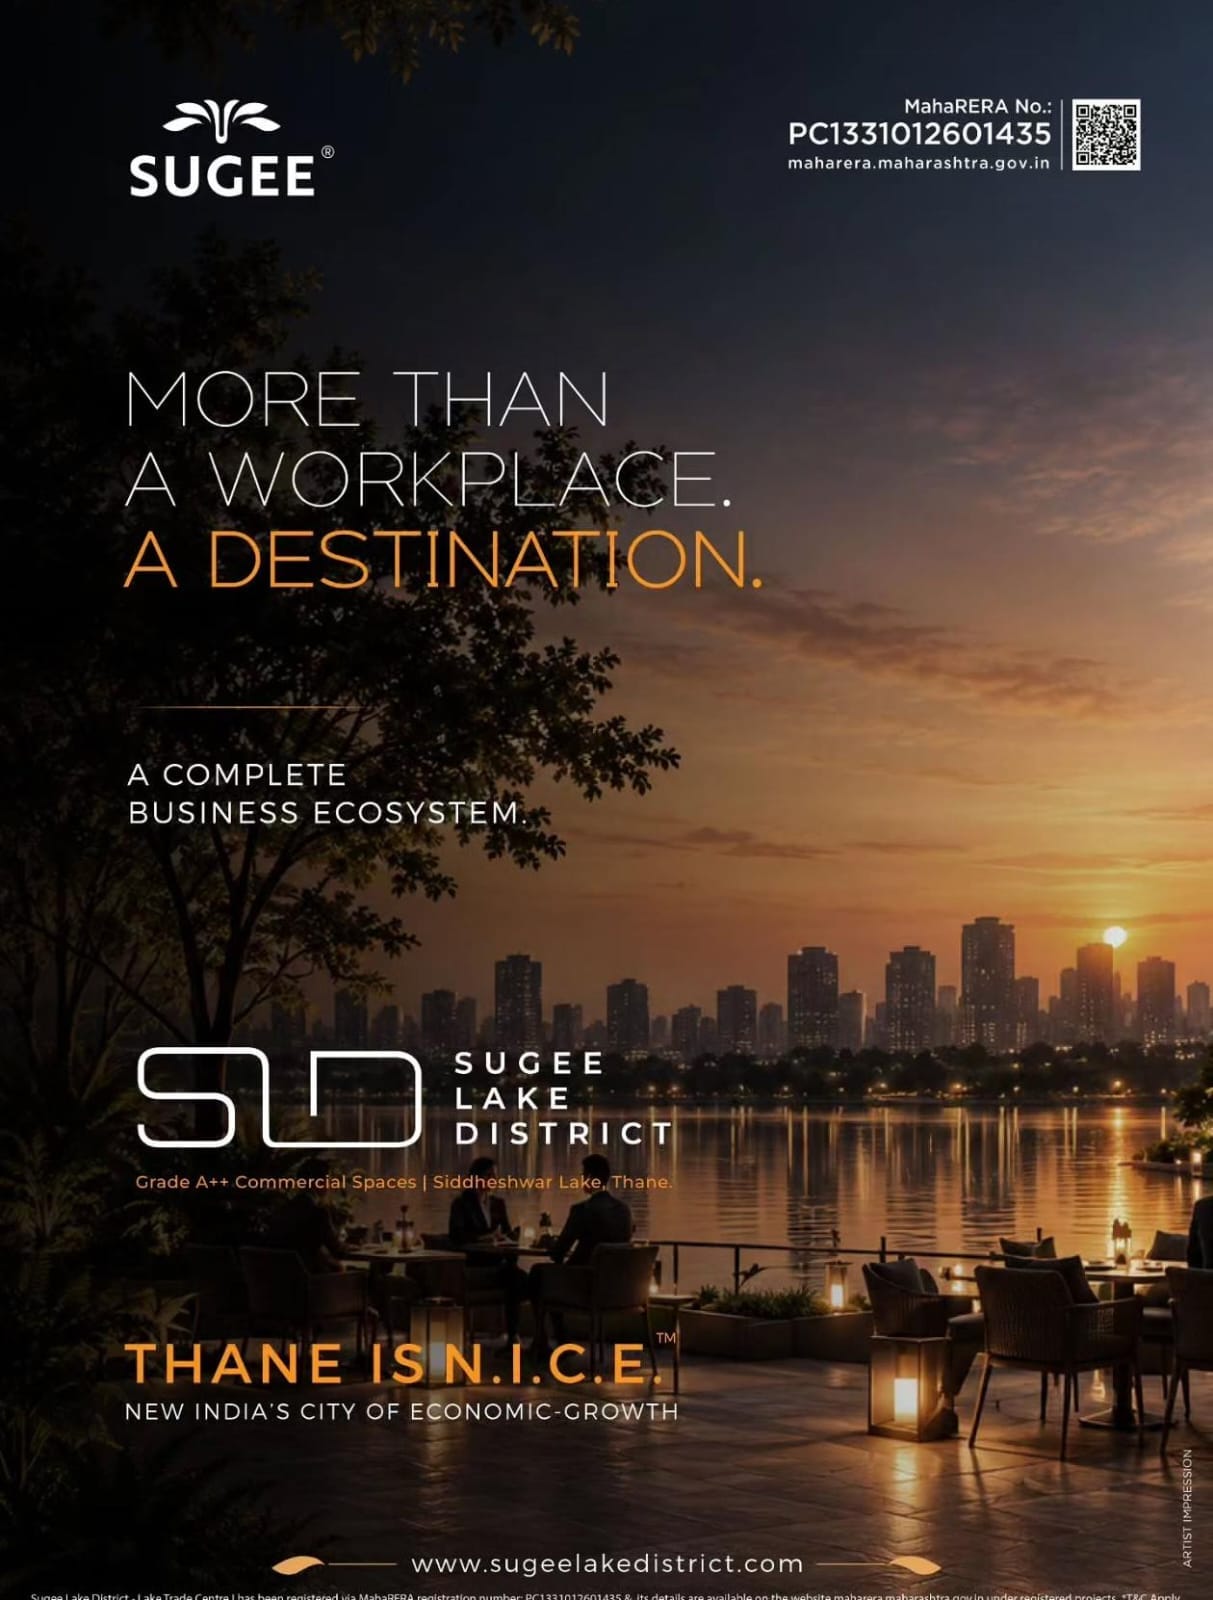
Outdoor collaboration and event space above the podium.
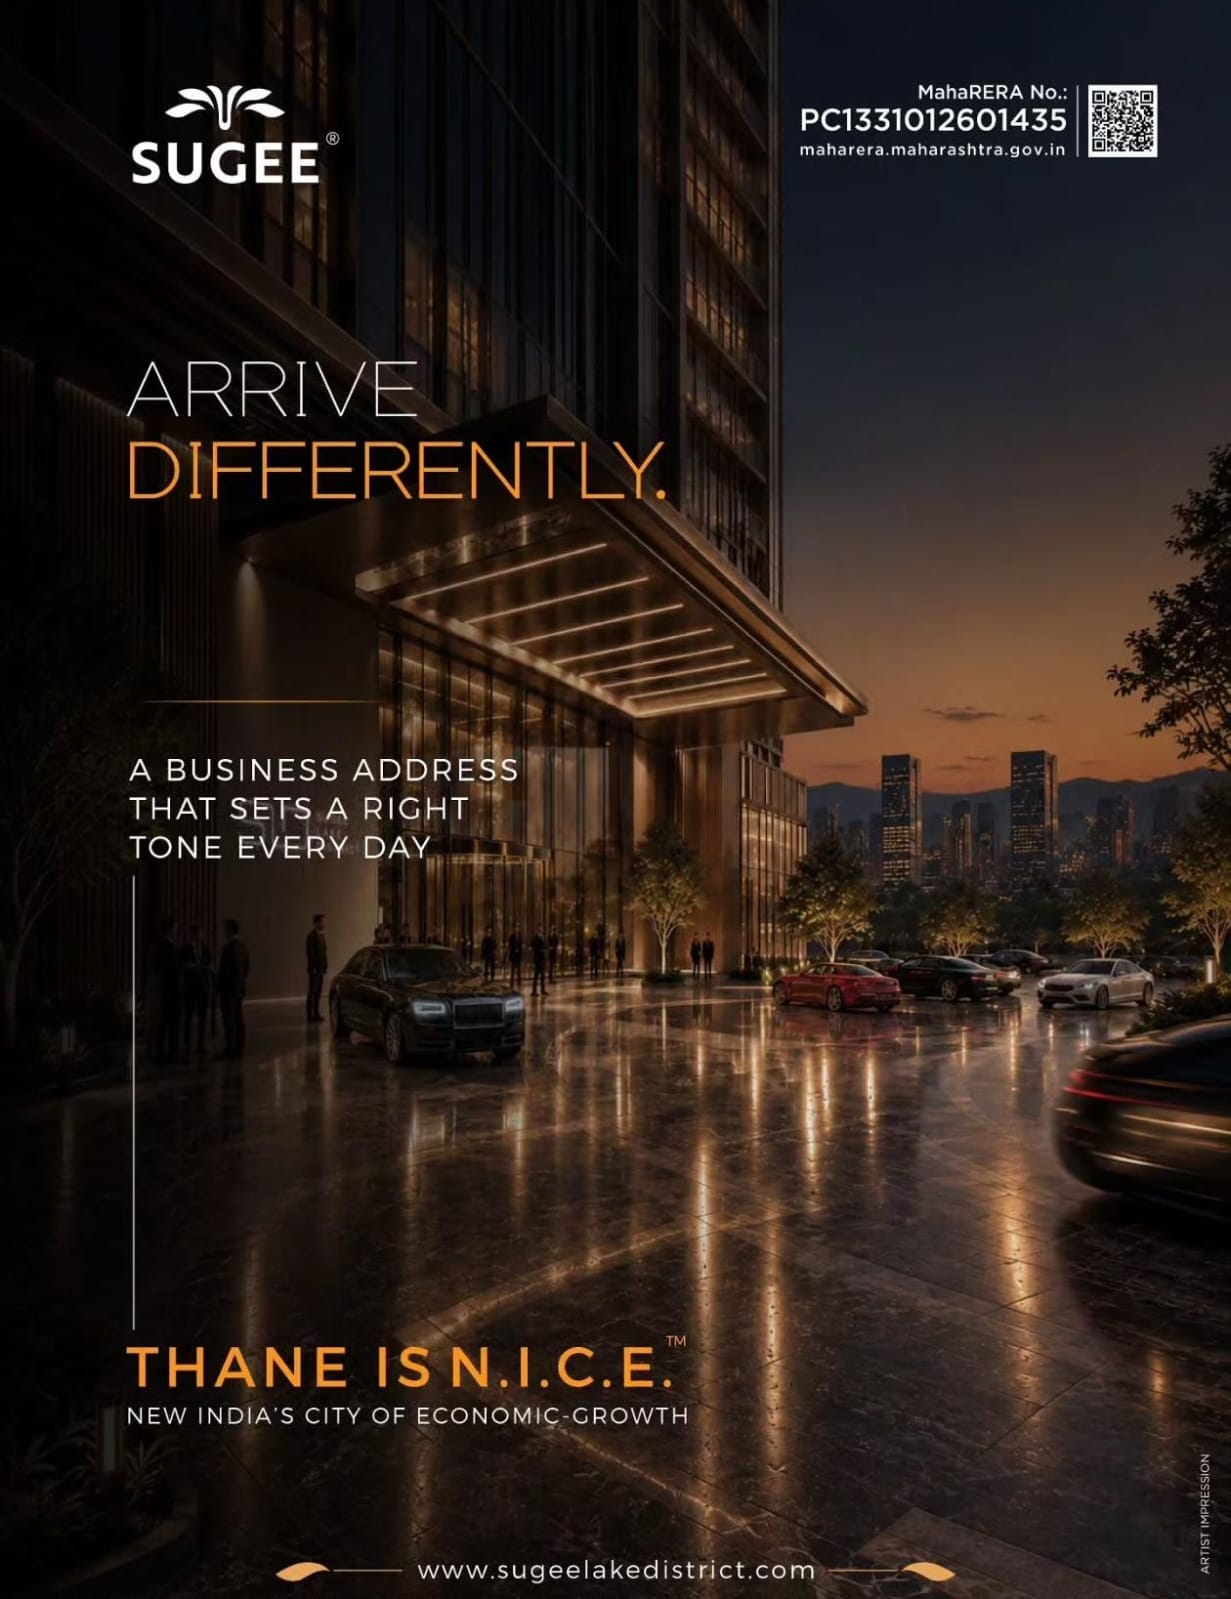
Dedicated drop-off with 24x7 secure access.
Sugee Lake District sits at Opp. Korum Mall, Cadbury Junction, Thane West, Maharashtra, directly opposite Korum Mall and facing Siddheshwar Lake, with access to:
Direct arterial access toward Mumbai
Under development, improves last-mile access
Reduces cross-city travel time
Eases local congestion
New north–south link
Waterfront arterial connectivity
Planned corridor proximity
Planned intra-city loop